A roof might look simple from the outside, but the structure supporting it can be anything but. Roof trusses come in a range of designs, each suited to different roof shapes, spans and building requirements. Understanding the different types of roof trusses can help you determine which design is best suited to your project.
What are Roof Trusses?
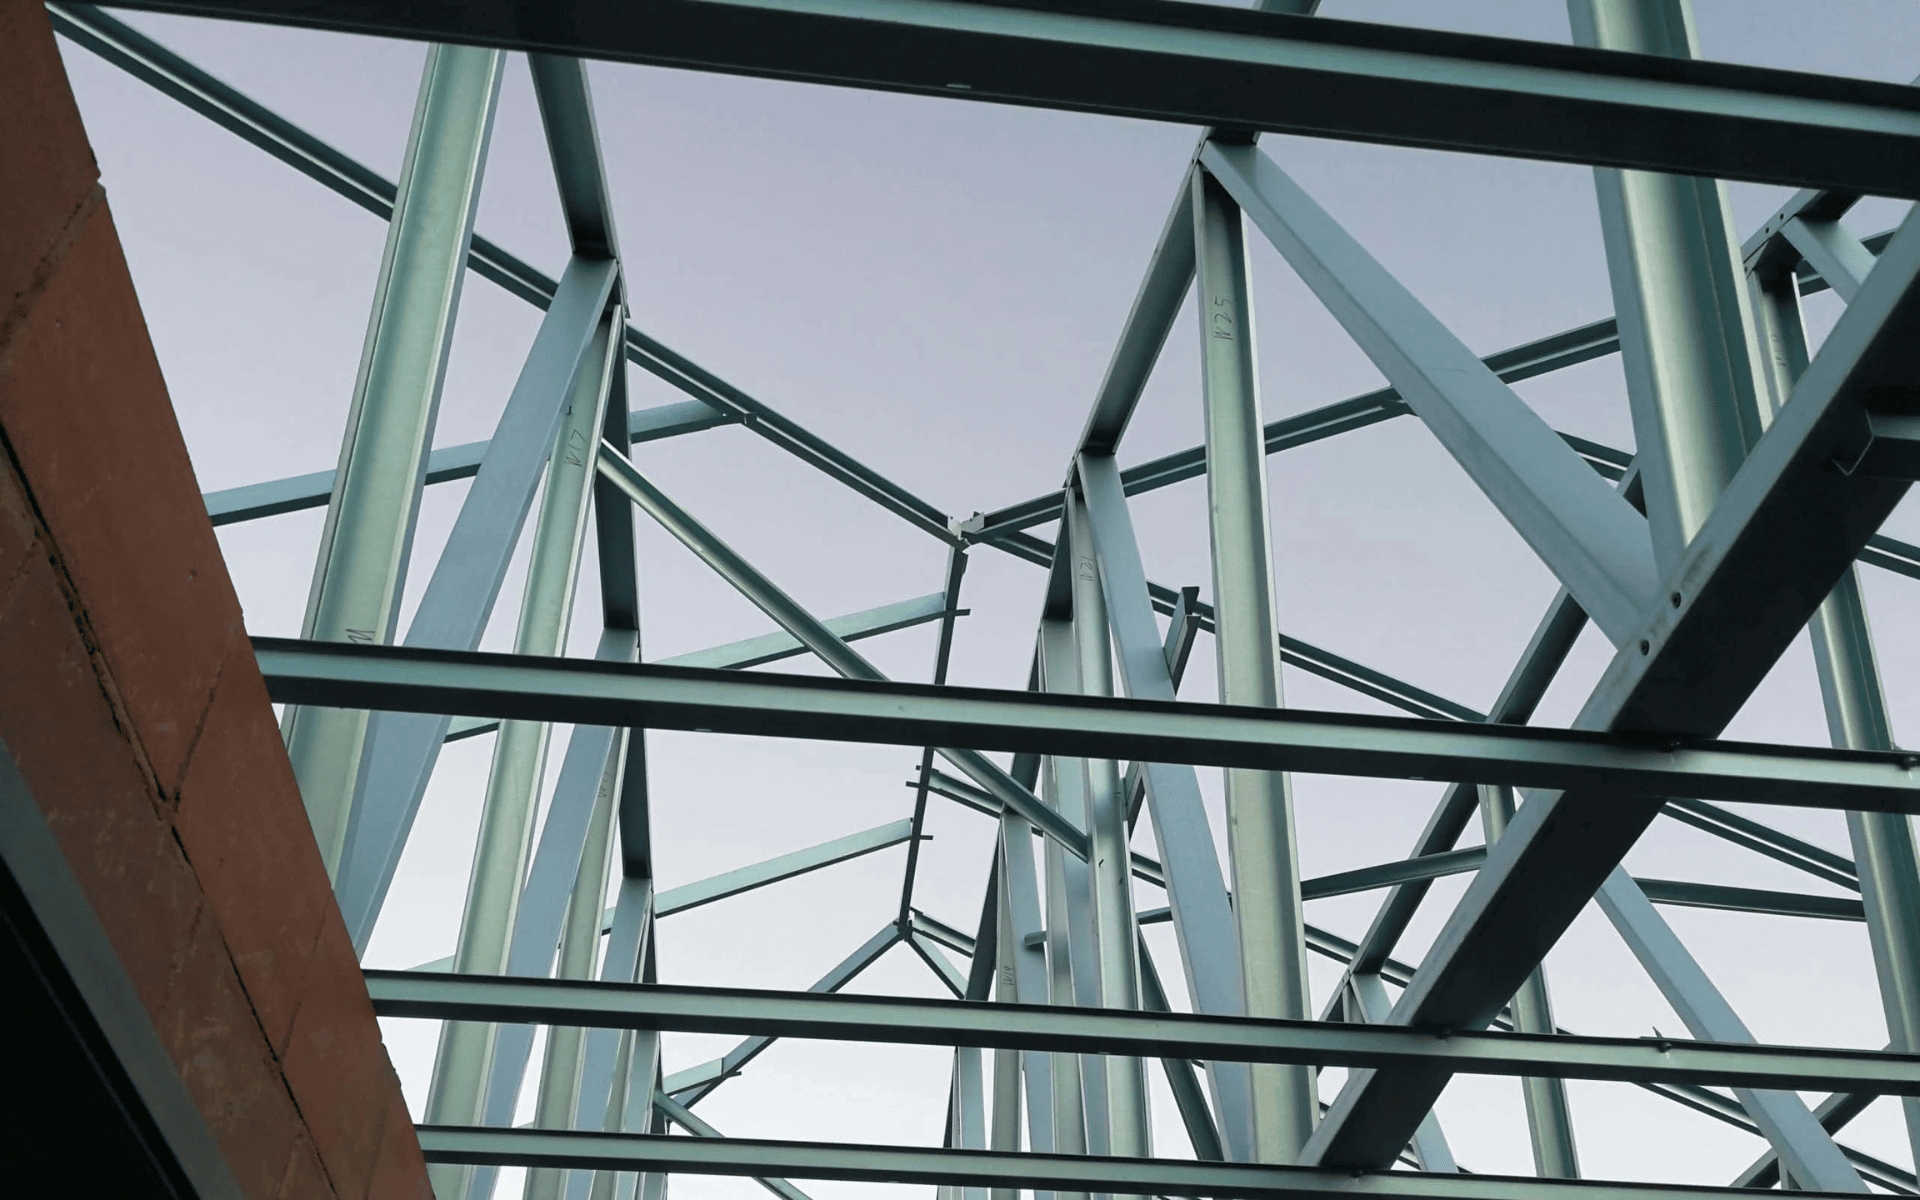
Roof trusses form the backbone of a building’s roof structure, providing stability, support and design versatility. Made from interconnected beams, they are designed to distribute roof loads and transfer them to the supporting walls.
Different Types of Roof Trusses
Fink Truss
The Fink truss is one of the most widely used designs in Australian residential construction. Recognised by its distinctive internal “W” web configuration, this layout efficiently balances load distribution by breaking down tension and compression forces across multiple internal struts.
Best suited for medium to long residential spans (typically 9m to 15m+). Its proven geometry makes it one of the most cost-effective framing options available for standard pitched roofs.
King Post Truss
A classic, minimal design featuring a single vertical post connecting the apex to the bottom chord, usually supported by two angled struts. Because of its straightforward framework, it uses fewer individual beams than more complex trusses.
King post trusses are ideal for short-span roofs under 8 metres, such as carports, small sheds and porch overhangs. It is quick to fabricate and exceptionally lightweight.
Queen Post Truss
The queen post truss uses a similar design to the king post. This truss incorporates two vertical posts connected by a horizontal top chord. The dual-post configuration provides greater strength and rigidity than a single vertical post.
Engineered primarily for medium-span structures between 8 and 12 metres, the queen post gives builders a reliable way to cover larger open spaces while keeping the design simple and economical.
Hip Truss
Hip trusses form the essential framing for hip roofs, where the roof slopes downward toward the exterior walls on all sides. A hip truss system typically includes standard truncated trusses, hip corner trusses, and jack trusses engineered to transition smoothly into the roof’s corners.
This system is particularly well suited to multi-directional pitched roofs and homes built in wind-prone coastal regions.
Scissors Truss
A scissors truss features bottom chords that slope upward toward an offset central peak, creating an internal “A” shape reminiscent of open scissor blades. This design allows for vaulted or cathedral ceilings without requiring heavy load-bearing interior walls.
Frequently specified for open living areas, entry halls, and modern residential builds, it adds impressive interior height and architectural volume.
Mono Truss
Mono trusses (or single-pitch trusses) form a right-angled triangle with a single top chord sloping in one direction. They are widely used in contemporary architectural designs that favour clean lines and asymmetrical rooflines.
Commonly used for skillion roofs, home extensions, lean-tos and modern commercial builds, the single slope simplifies rainwater management by directing runoff to a single gutter line. It also provides an optimal angled surface for solar panel installation.
Steel vs Timber Roof Trusses
Evaluating steel against timber comes down to weighing modern engineered performance against traditional building materials.
Light-gauge steel roof trusses offer unmatched structural stability, termite immunity and fire resistance without requiring chemical treatments or ongoing maintenance. Precision roll-formed and up to 50% lighter than timber, they will not absorb moisture, warp or shrink, delivering dead-straight rooflines that perform exceptionally well in high-wind and bushfire zones.
While timber roof trusses remain a traditional option due to their widespread availability, timber absorbs moisture and can warp, twist or shrink over time, leading to ceiling cracks and uneven rooflines. They also require constant maintenance against termites, fungal rot, and extra treatments to meet bushfire compliance.
How to Choose the Right Roof Truss
- Building Span and Load Requirements: Match the truss design to the distance between supporting walls. King or Queen Posts suit smaller spans, while Fink or multi-web trusses handle heavier loads across wider openings.
- Desired Ceiling Profile: Choose a profile that fits your interior plan, whether for standard flat ceilings or architectural features like loft spaces.
- Roof Pitch and Architectural Style: Align the truss profile with your exterior design, such as Mono trusses for skillion roofs or Hip trusses for multi-directional roofs.
- Budget and Overall Cost: Simpler designs like King or Fink trusses lower manufacturing costs, while complex architectural trusses cost more upfront but can save on additional framing or joists.
Get the Right Roof Trusses for Your Project with Dynamic Steelform
Finding the ideal roof truss geometry is crucial for a strong, long-lasting build. At Dynamic Steelform, our steel roof trusses are custom-designed and manufactured in Perth using high-quality Truecore steel. Suitable for both tiled and steel roofs with pitches ranging from 10 to 46 degrees and eave overhangs up to 900mm, our trusses can accommodate a wide array of roof and ceiling profiles.
Contact Dynamic Steelform today to get started on your project. We’re backed by an expert team of fabricators and engineers ready to provide all the help and advice you need.